Retail
Daily essentials, considered.
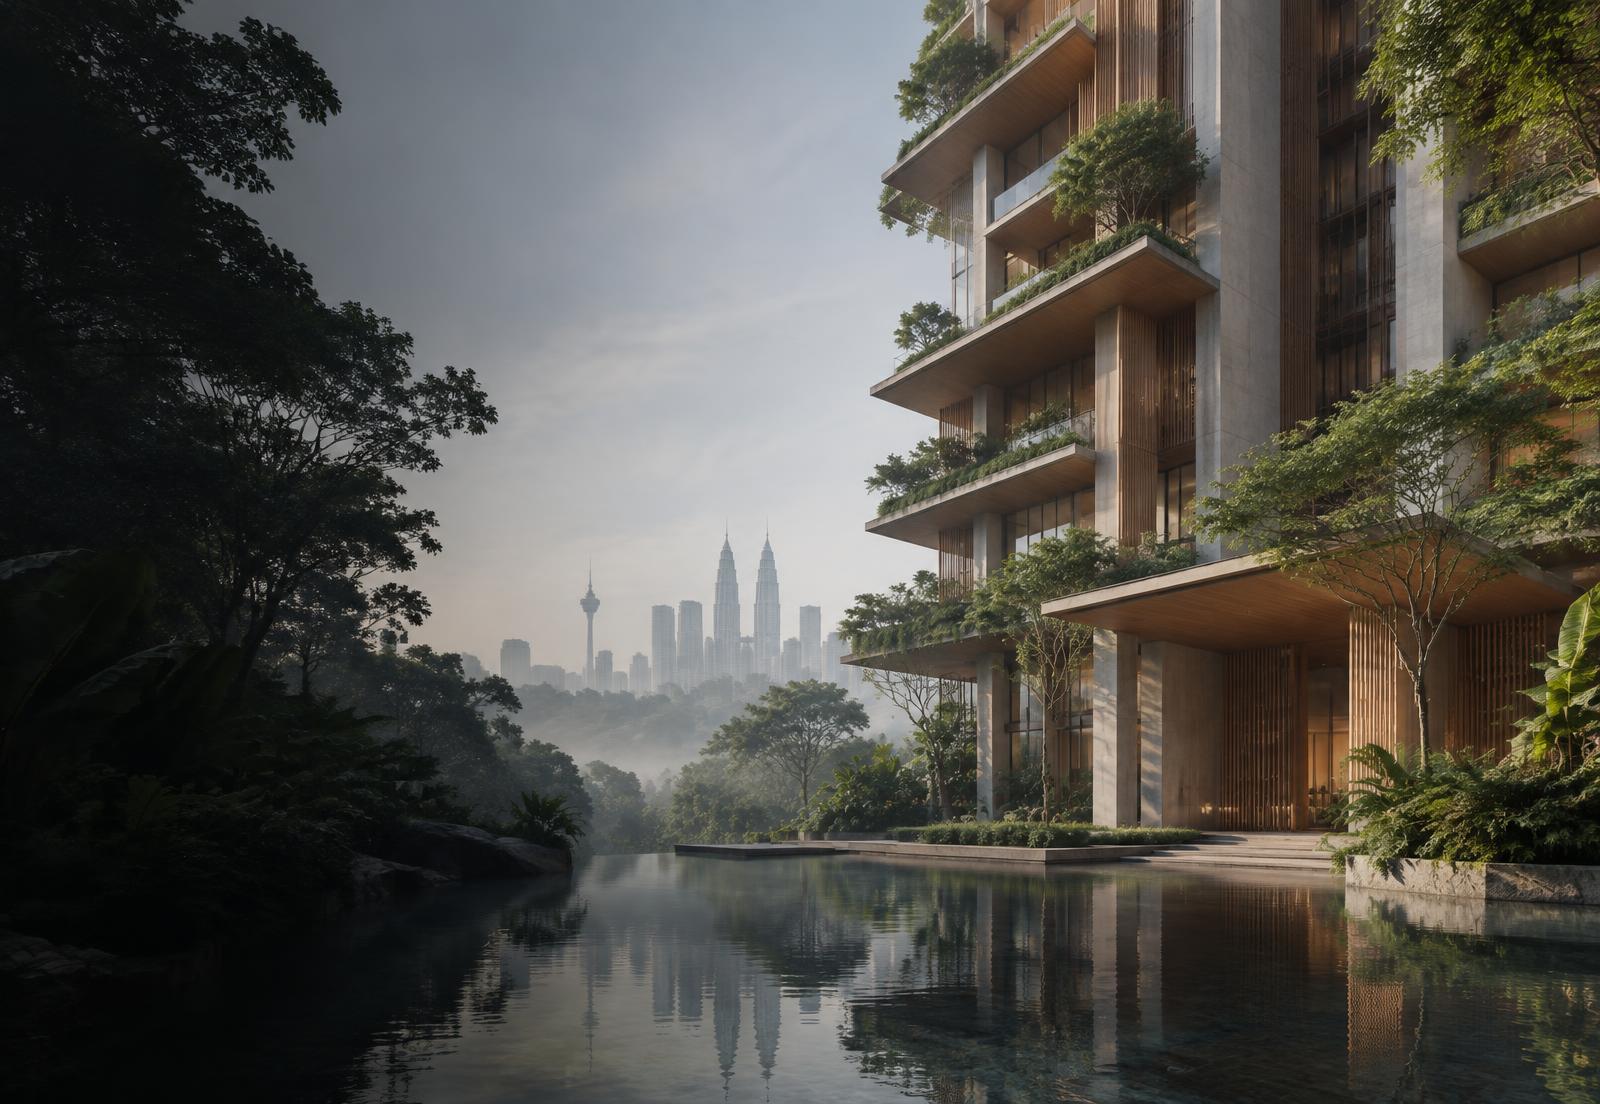
Taman Wahyu · Kuala Lumpur
Yutori — a more balanced way to live.
A thoughtfully designed urban residence where connectivity, nature and everyday convenience come together.
01 · The philosophy
Yutori is the Japanese philosophy of creating space — in time, mind and everyday life. It is about slowing down, finding balance and creating room for the things that truly matter.
02 · Connected by time
KTM Komuter · schematic
03 · Ekinaka-inspired living
Inspired by Japan’s Ekinaka concept, a transit-oriented lifestyle hub brings the practical rituals of daily life together beside the station.
Daily essentials, considered.
Places to pause and gather.
Movement within easy reach.
Shared spaces, naturally.
Less distance in every day.
04 · The private park
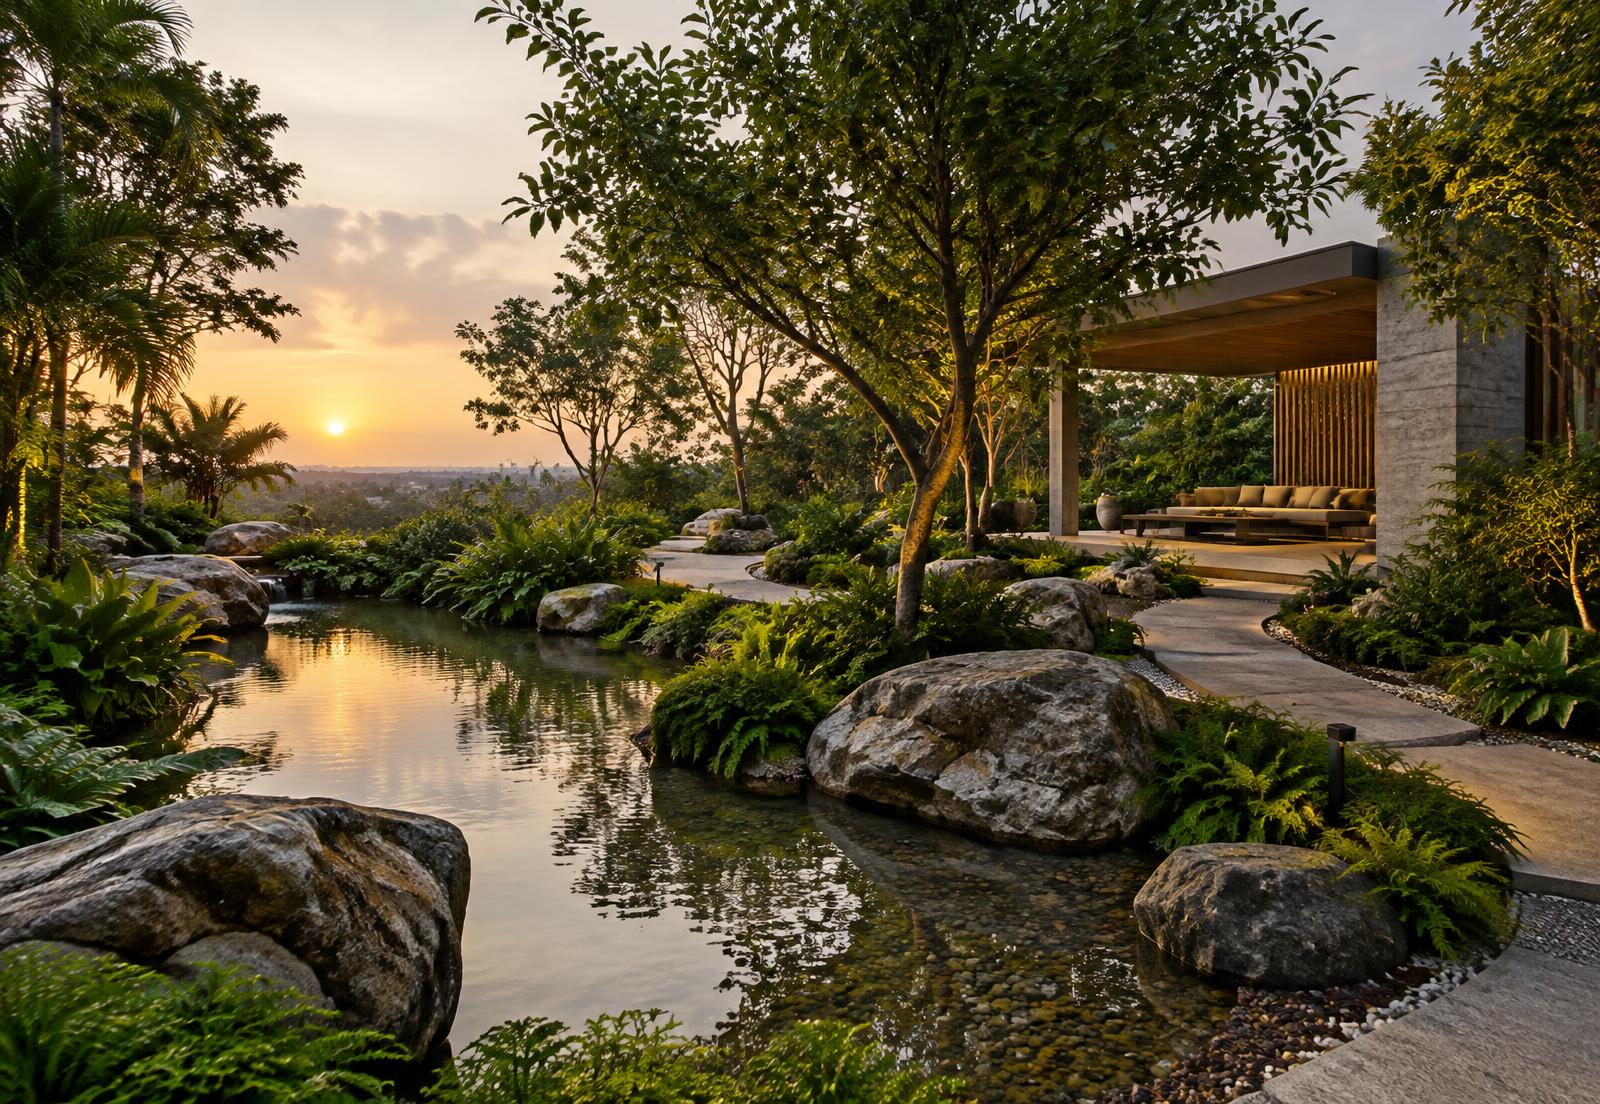
0.4-acre private park
A dedicated green space designed for residents to pause, recharge and reconnect.
05 · Everyday balance
Japanese-inspired lifestyle facilities
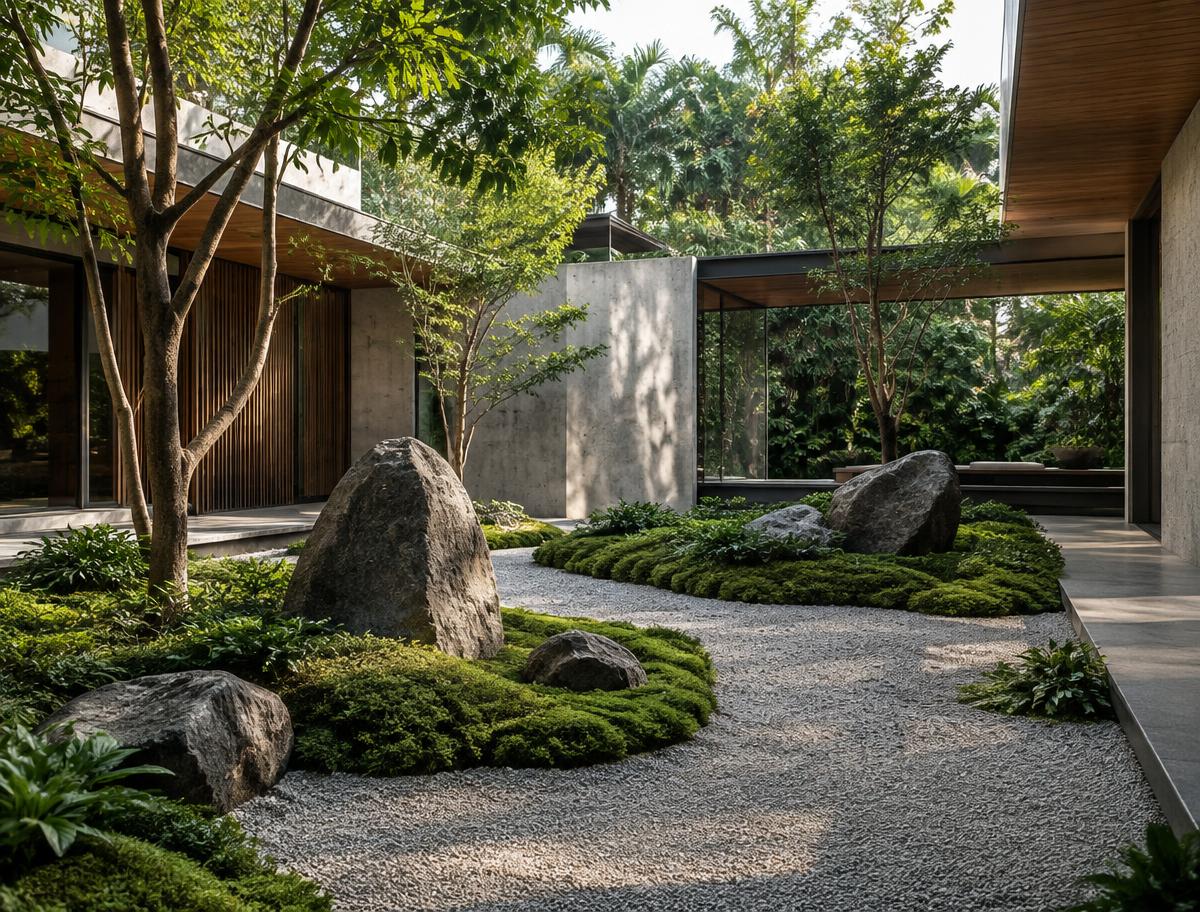
Pause among stone, shade and green.
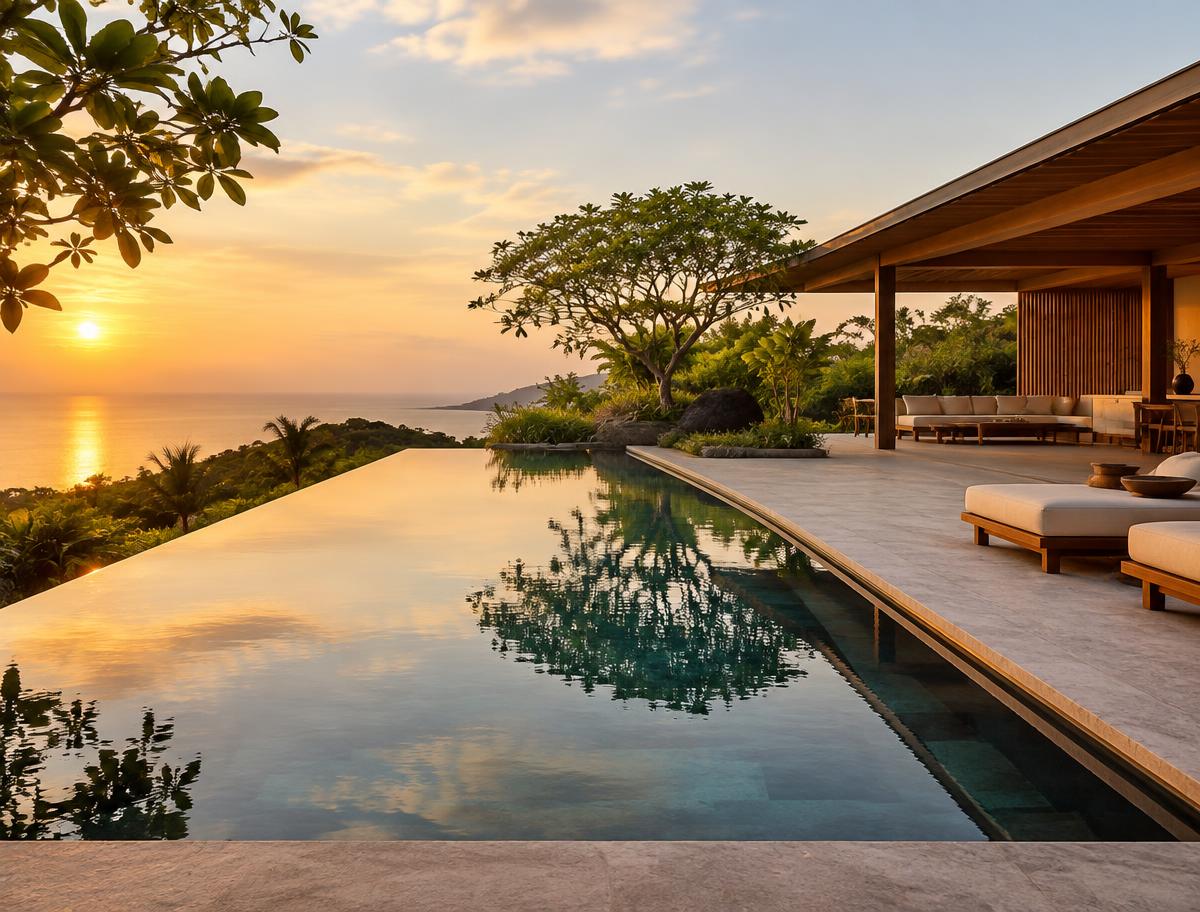
A horizon made for unhurried evenings.
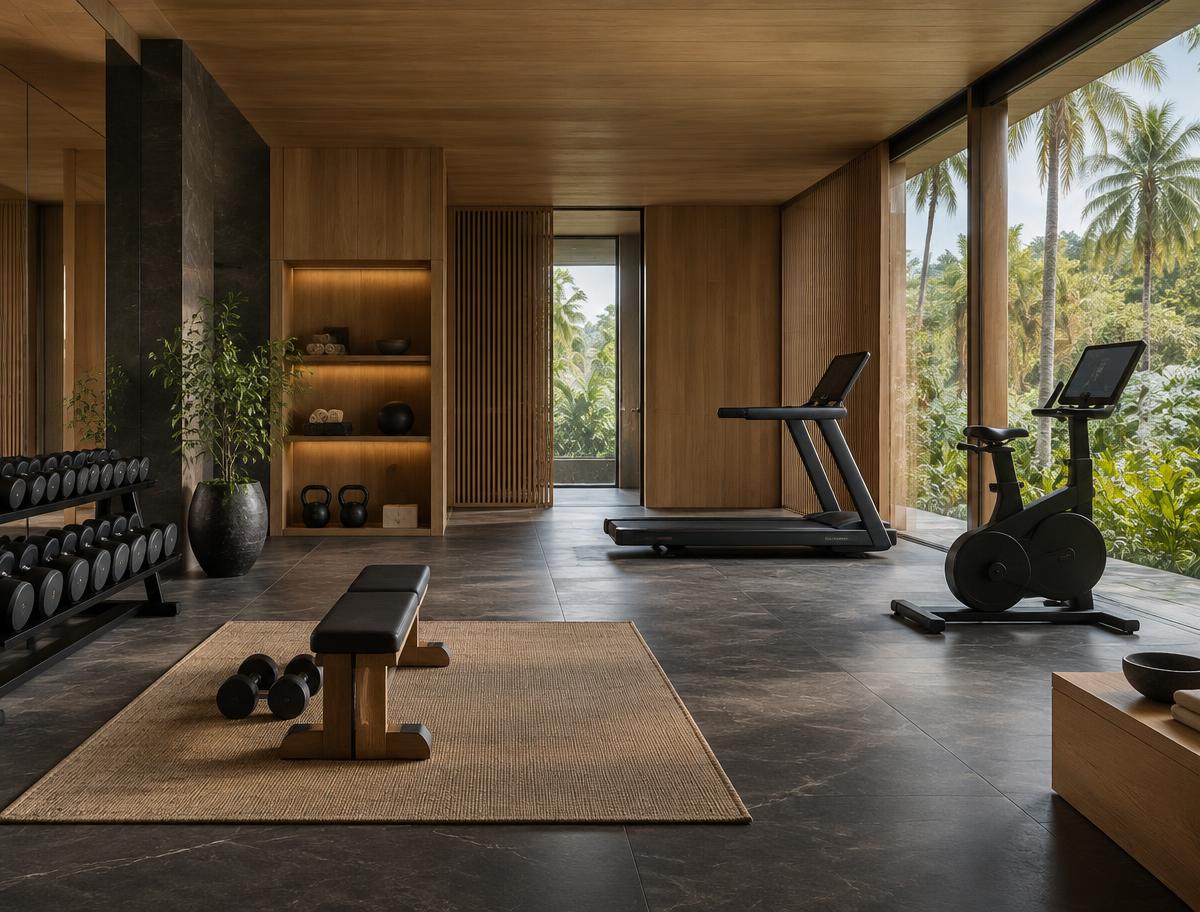
Move with clarity, light and space.
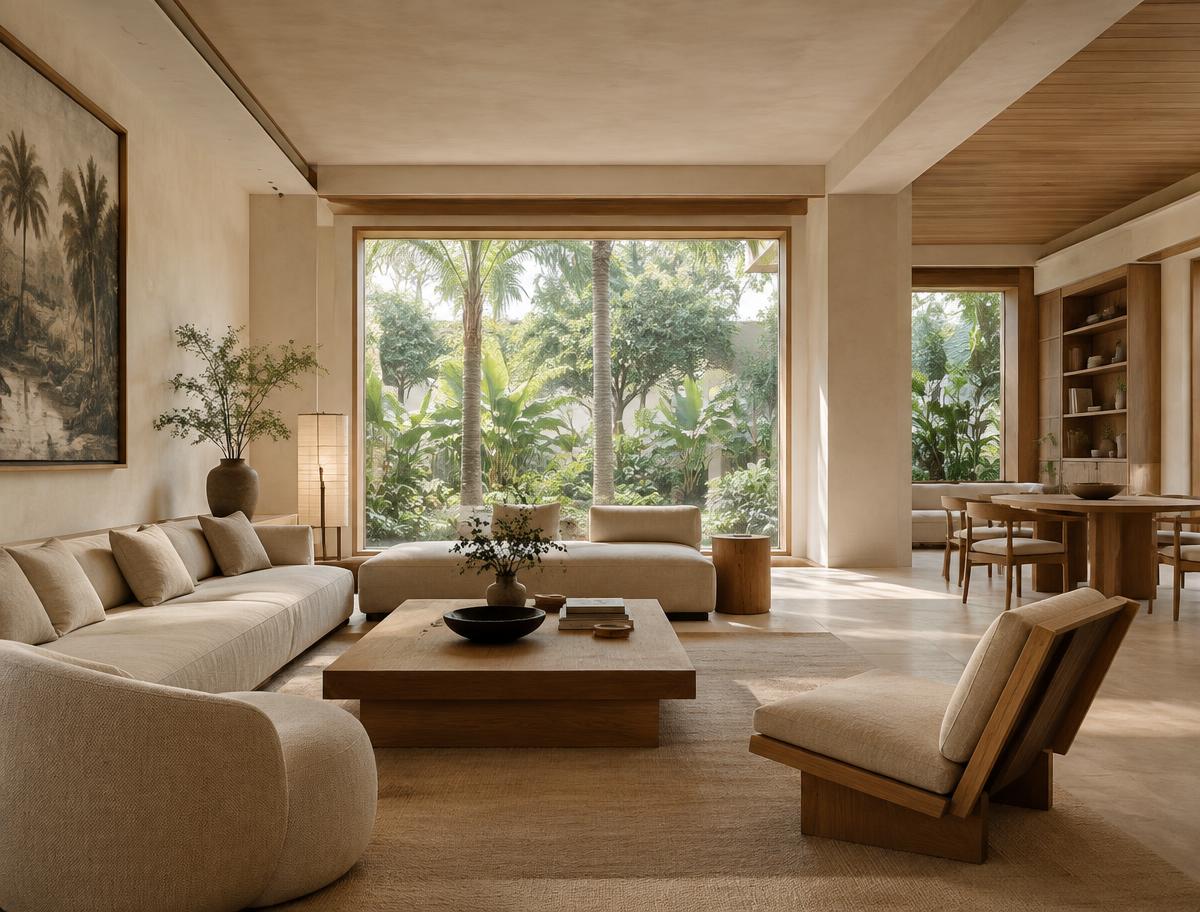
Come together, without the noise.
Spa pool · Badminton hall · Games room · Theatre room · Amphitheatre · Basketball court
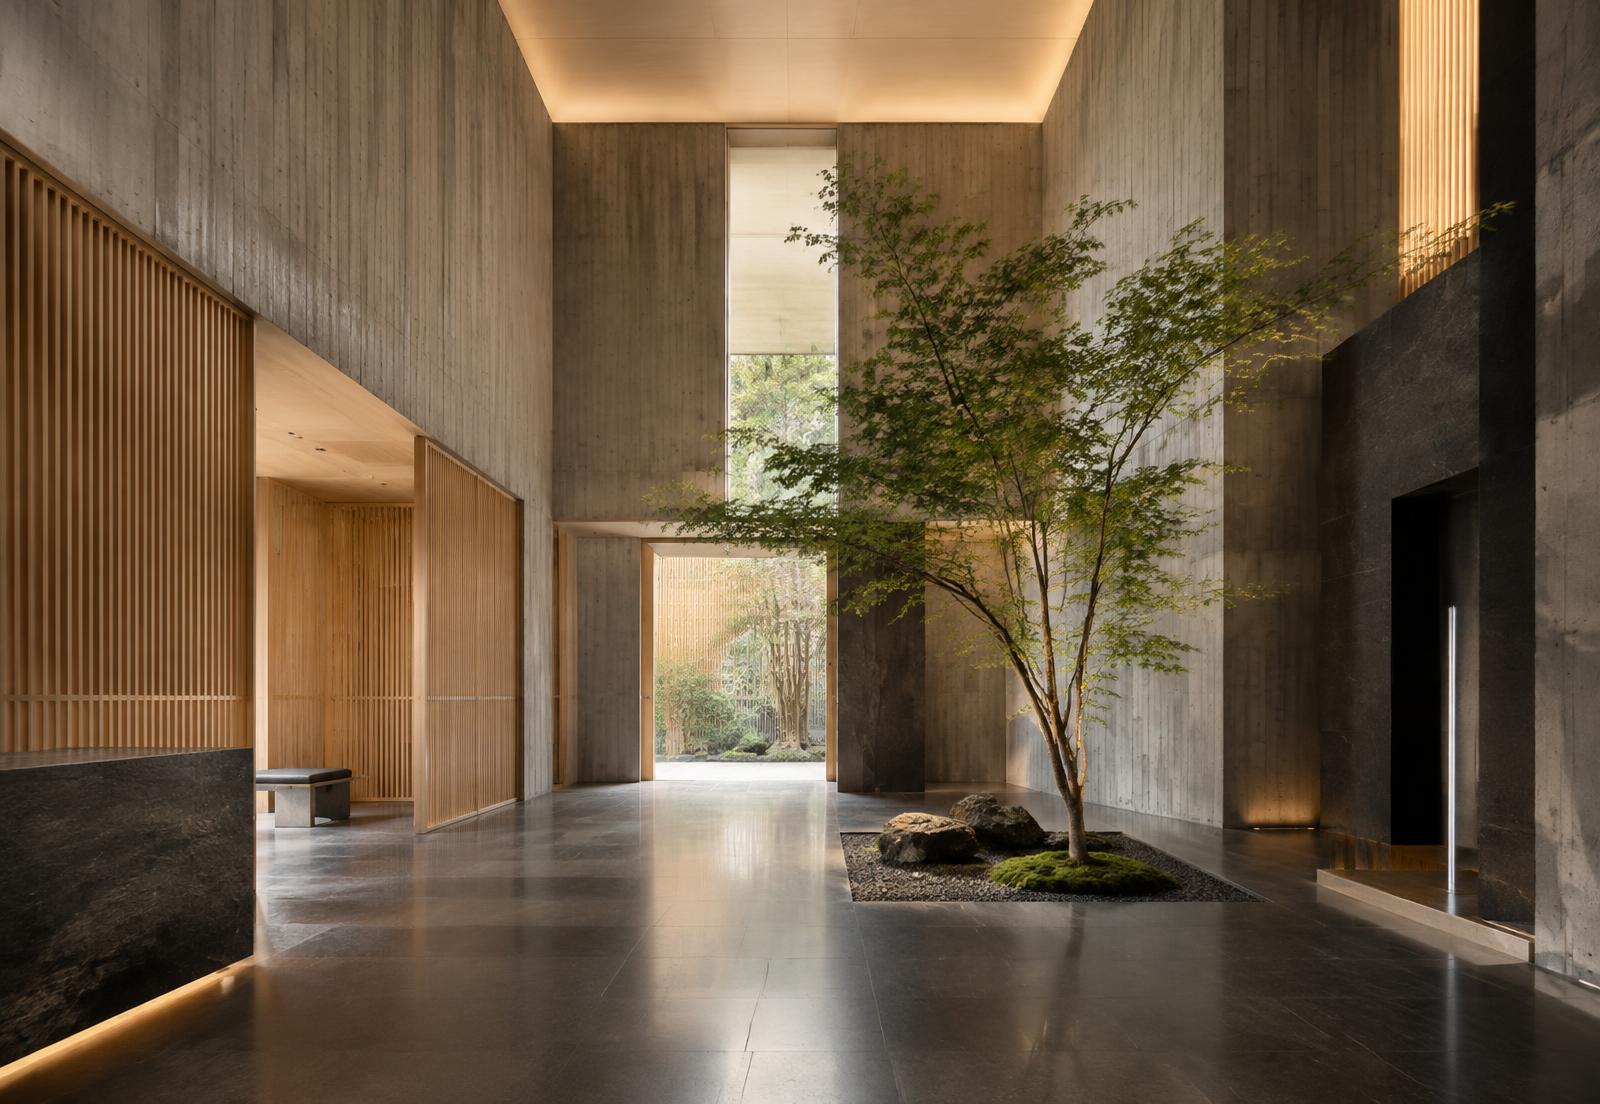
06 · Architecture & arrival
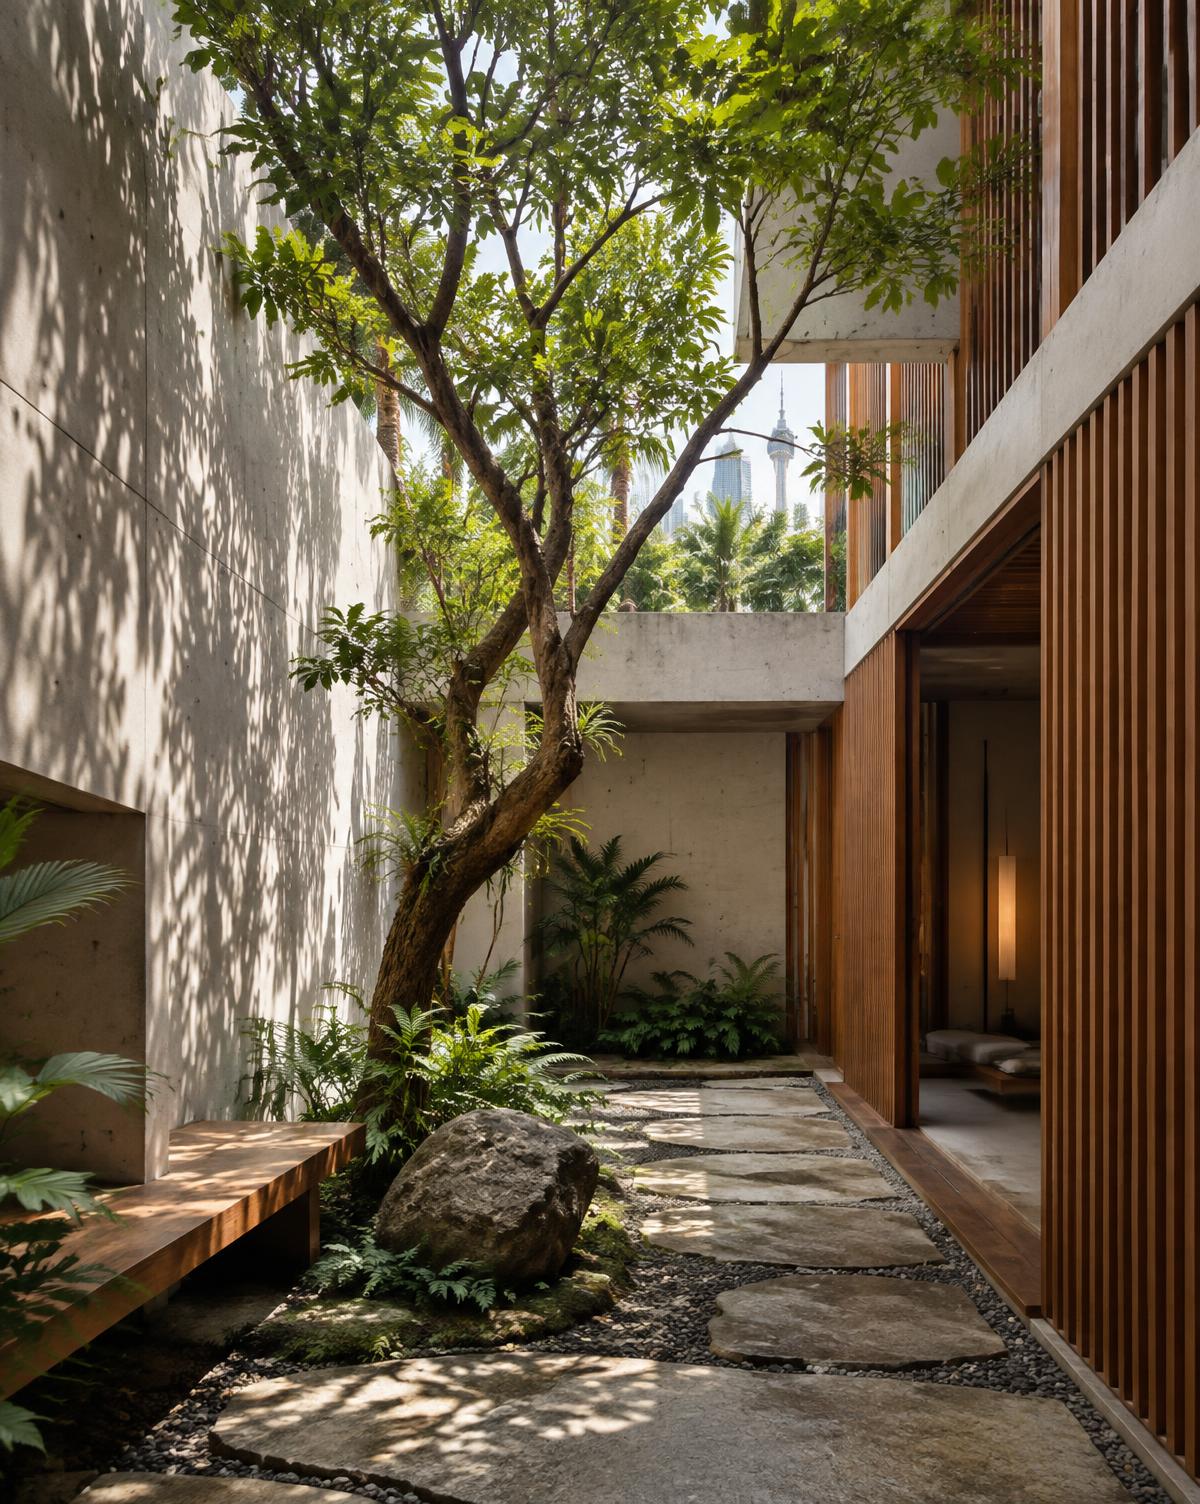
From the entrance to the lift lobby, every transition is designed to create a sense of calm, order and understated refinement.
07 · The residences
Four considered layouts, from efficient two-bedroom homes to an expansive four-plus-one bedroom residence.
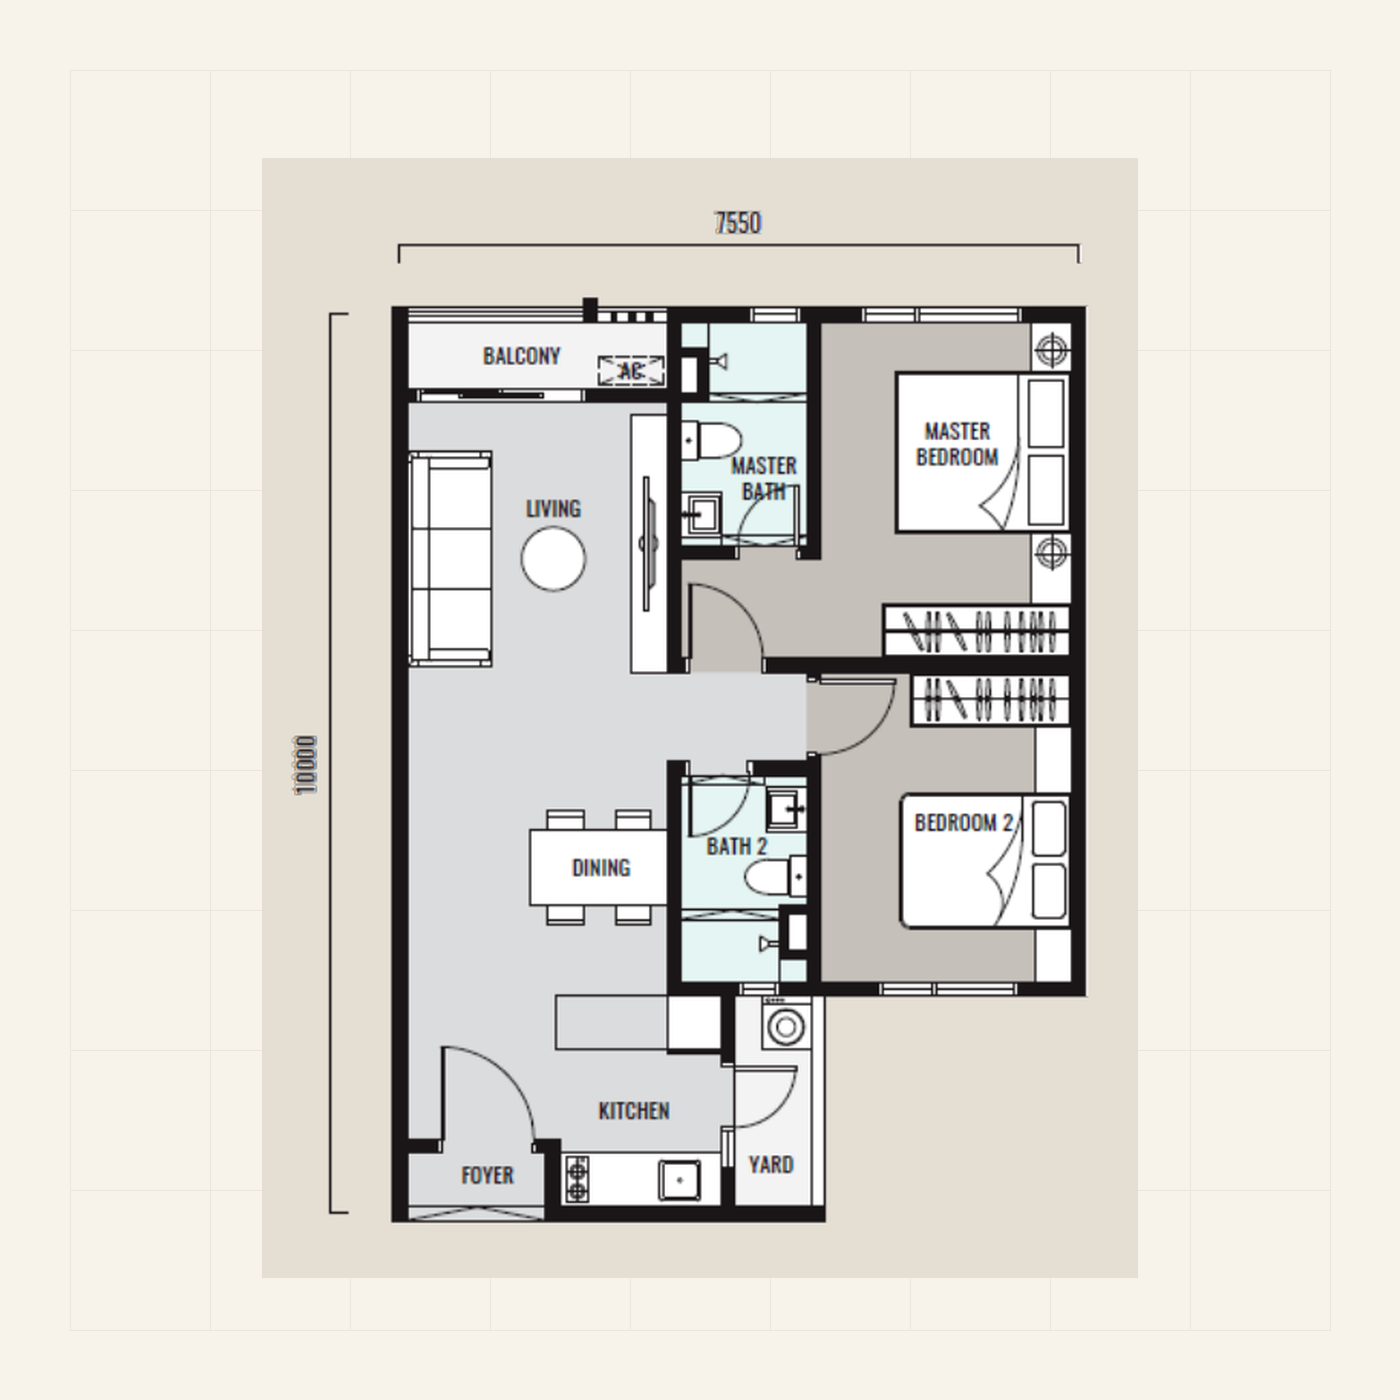
735 sq ft
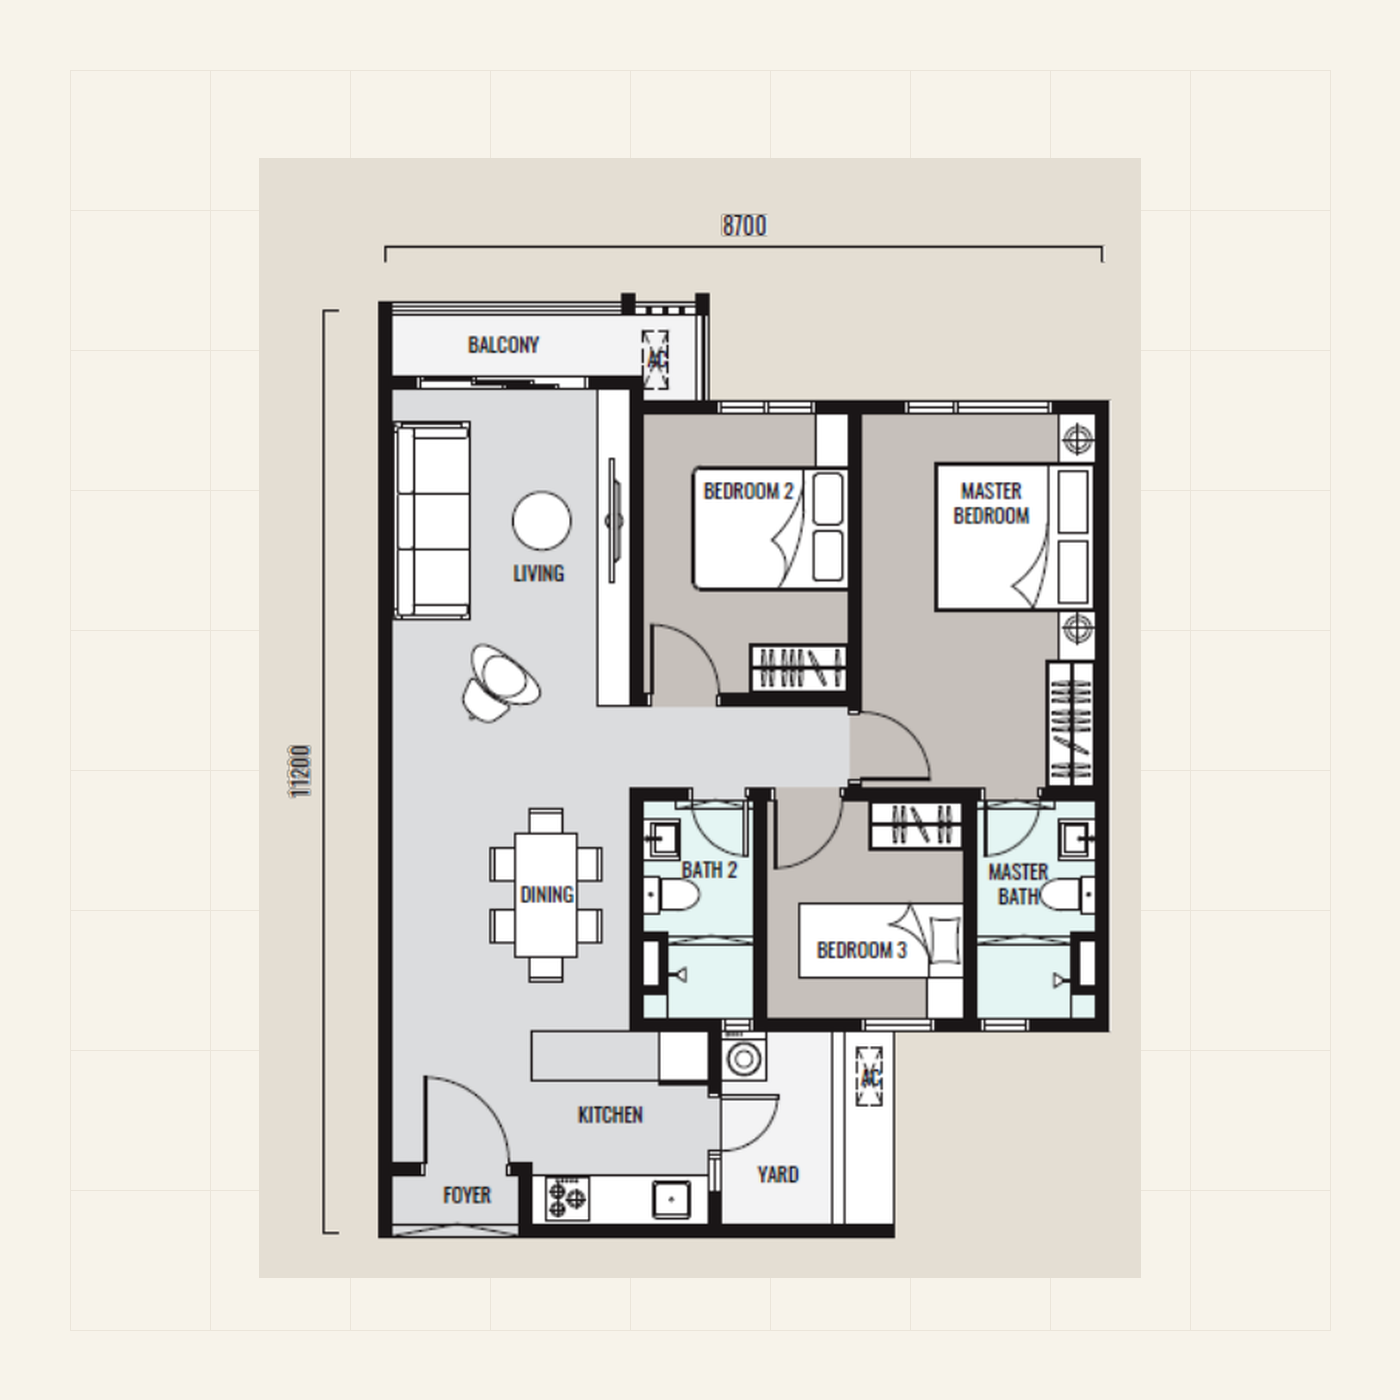
900 sq ft
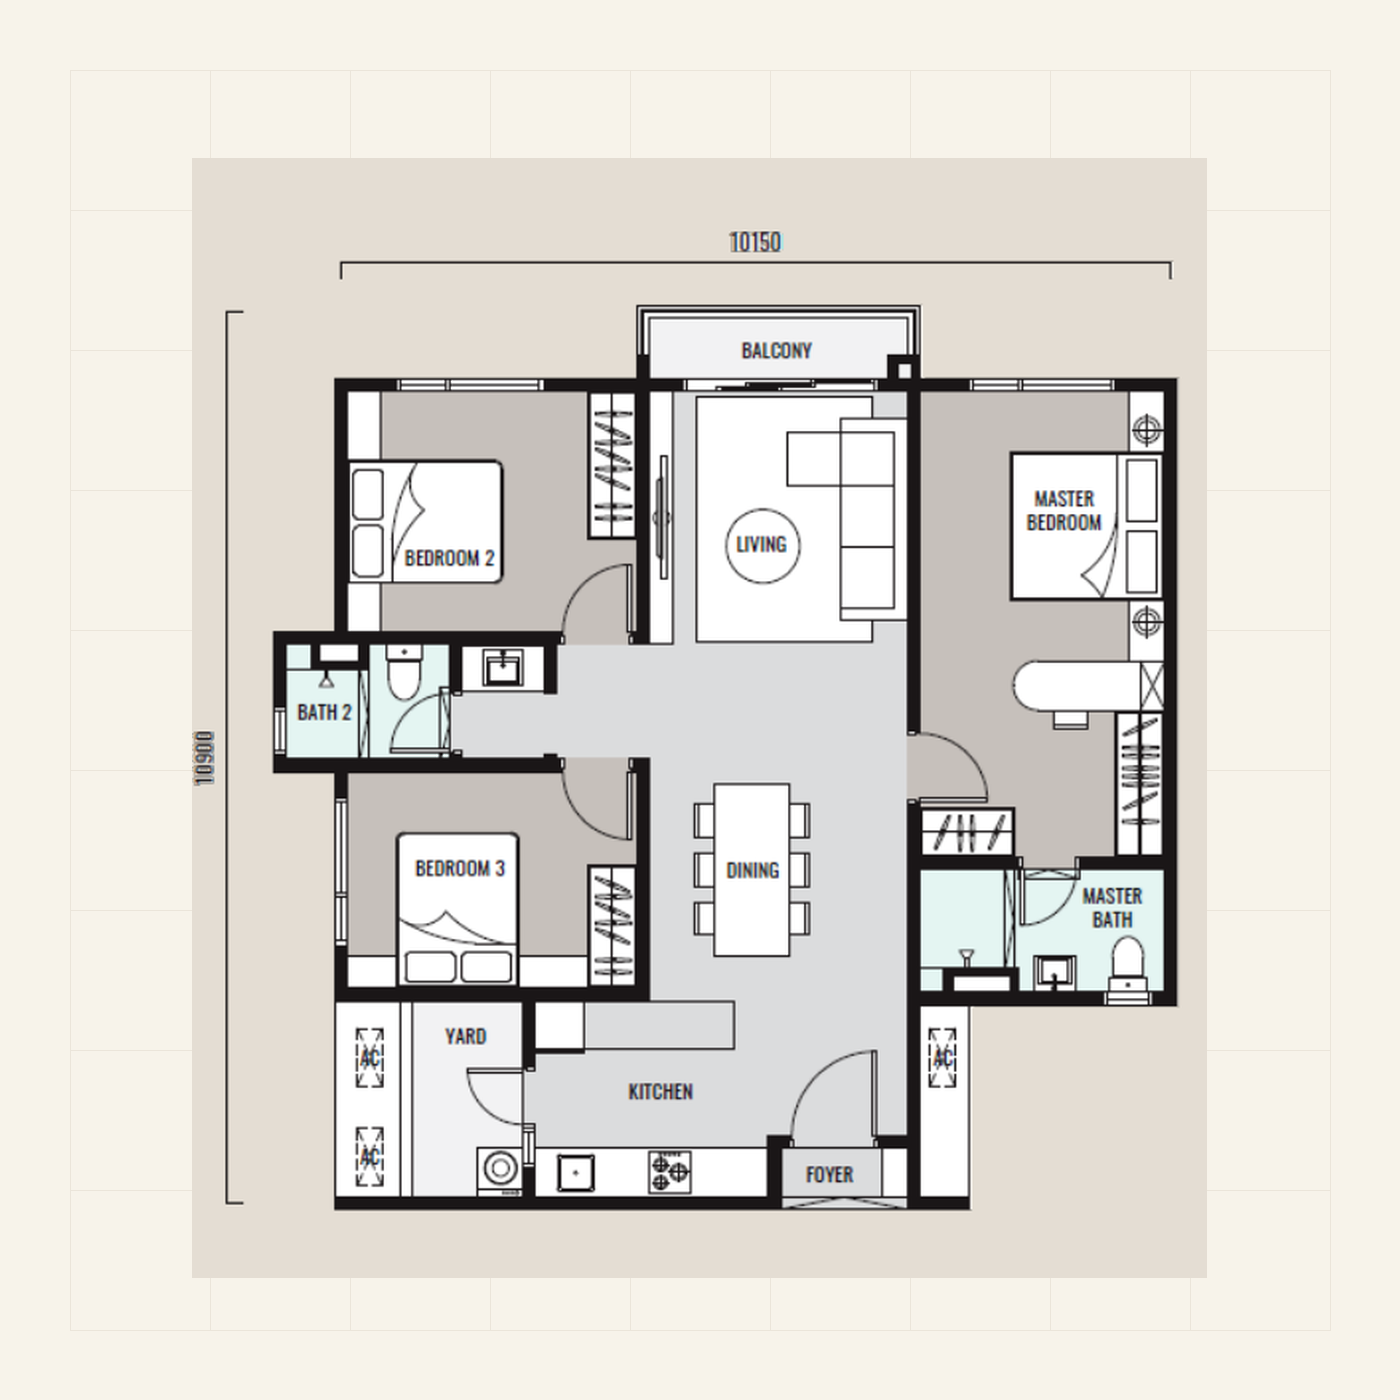
1,030 sq ft
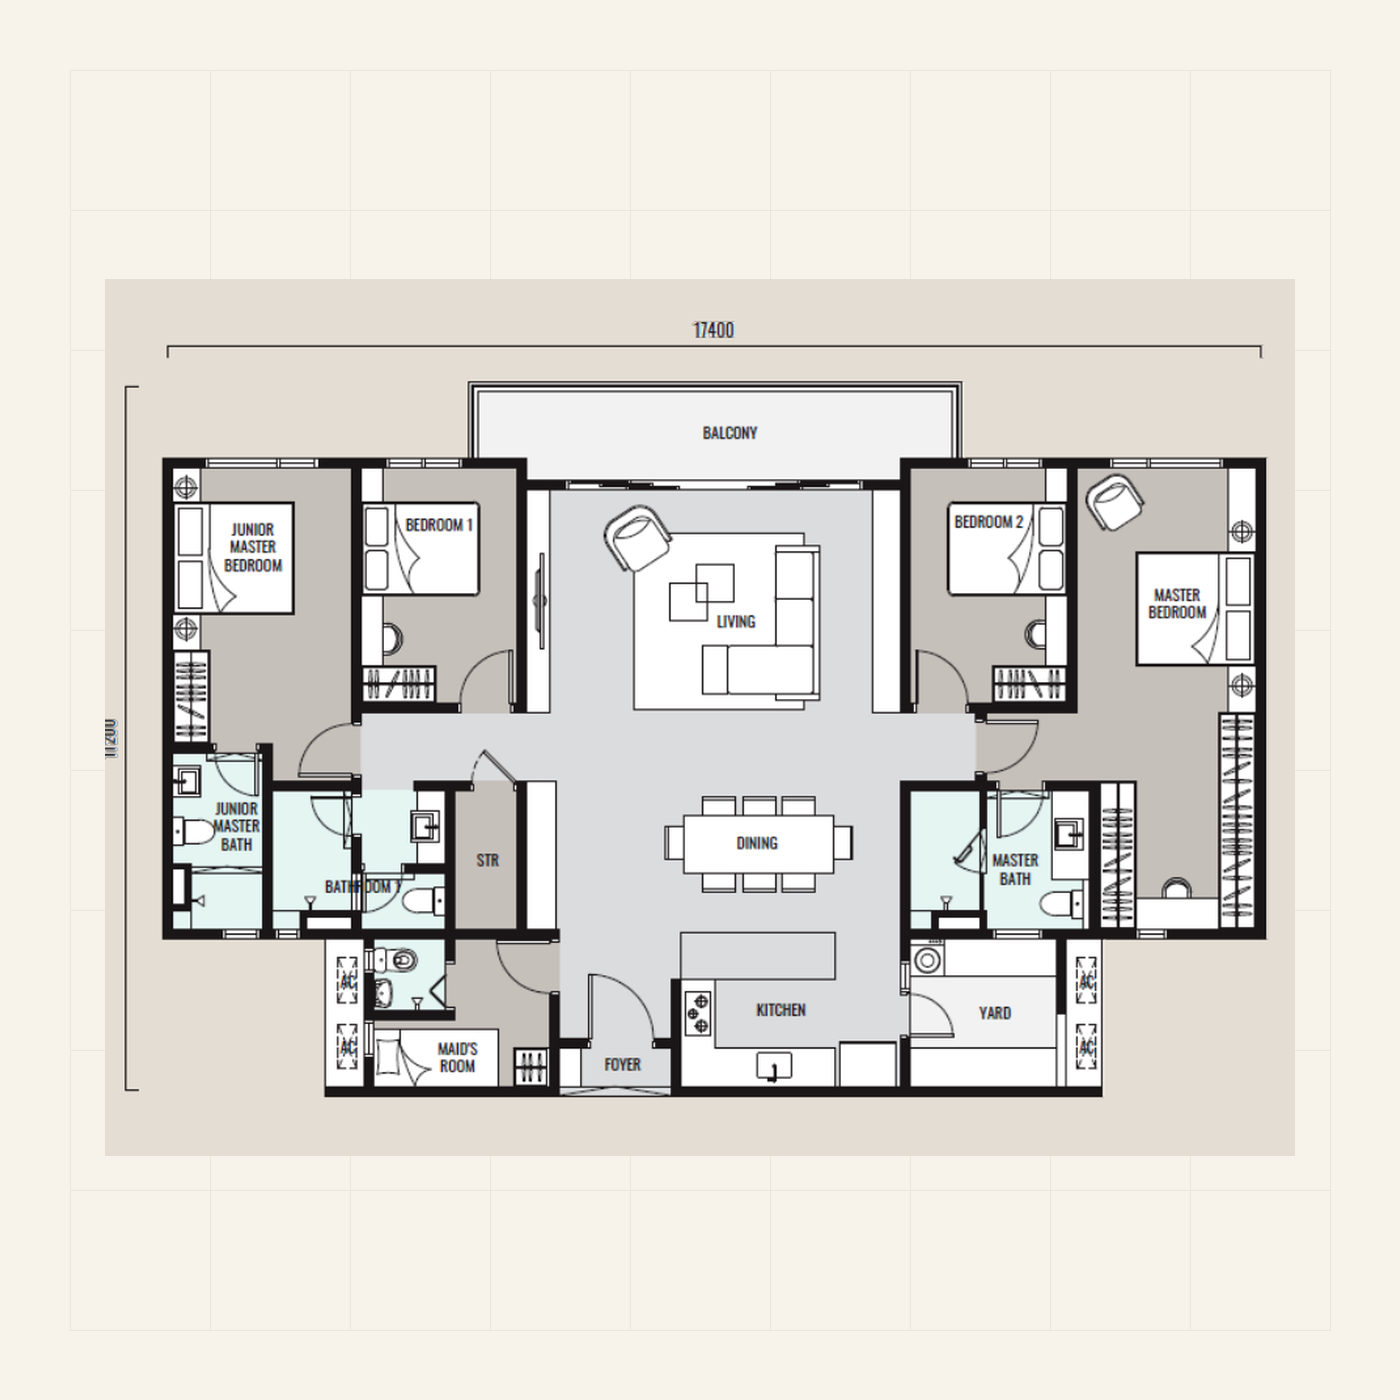
1,780 sq ft
08 · Smarter & greener
Practical systems work quietly in the background to support more considered everyday living.
Estimated 106 kWp combined solar capacity.
Prepared for changing ways of moving.
A cleaner approach to shared living.
For selected west-facing units.
09 · First-home pathway
Designed to make homeownership feel more accessible for first-home buyers. Eligibility and financing terms apply.
10 · Enquire
Discover a more balanced way to live.